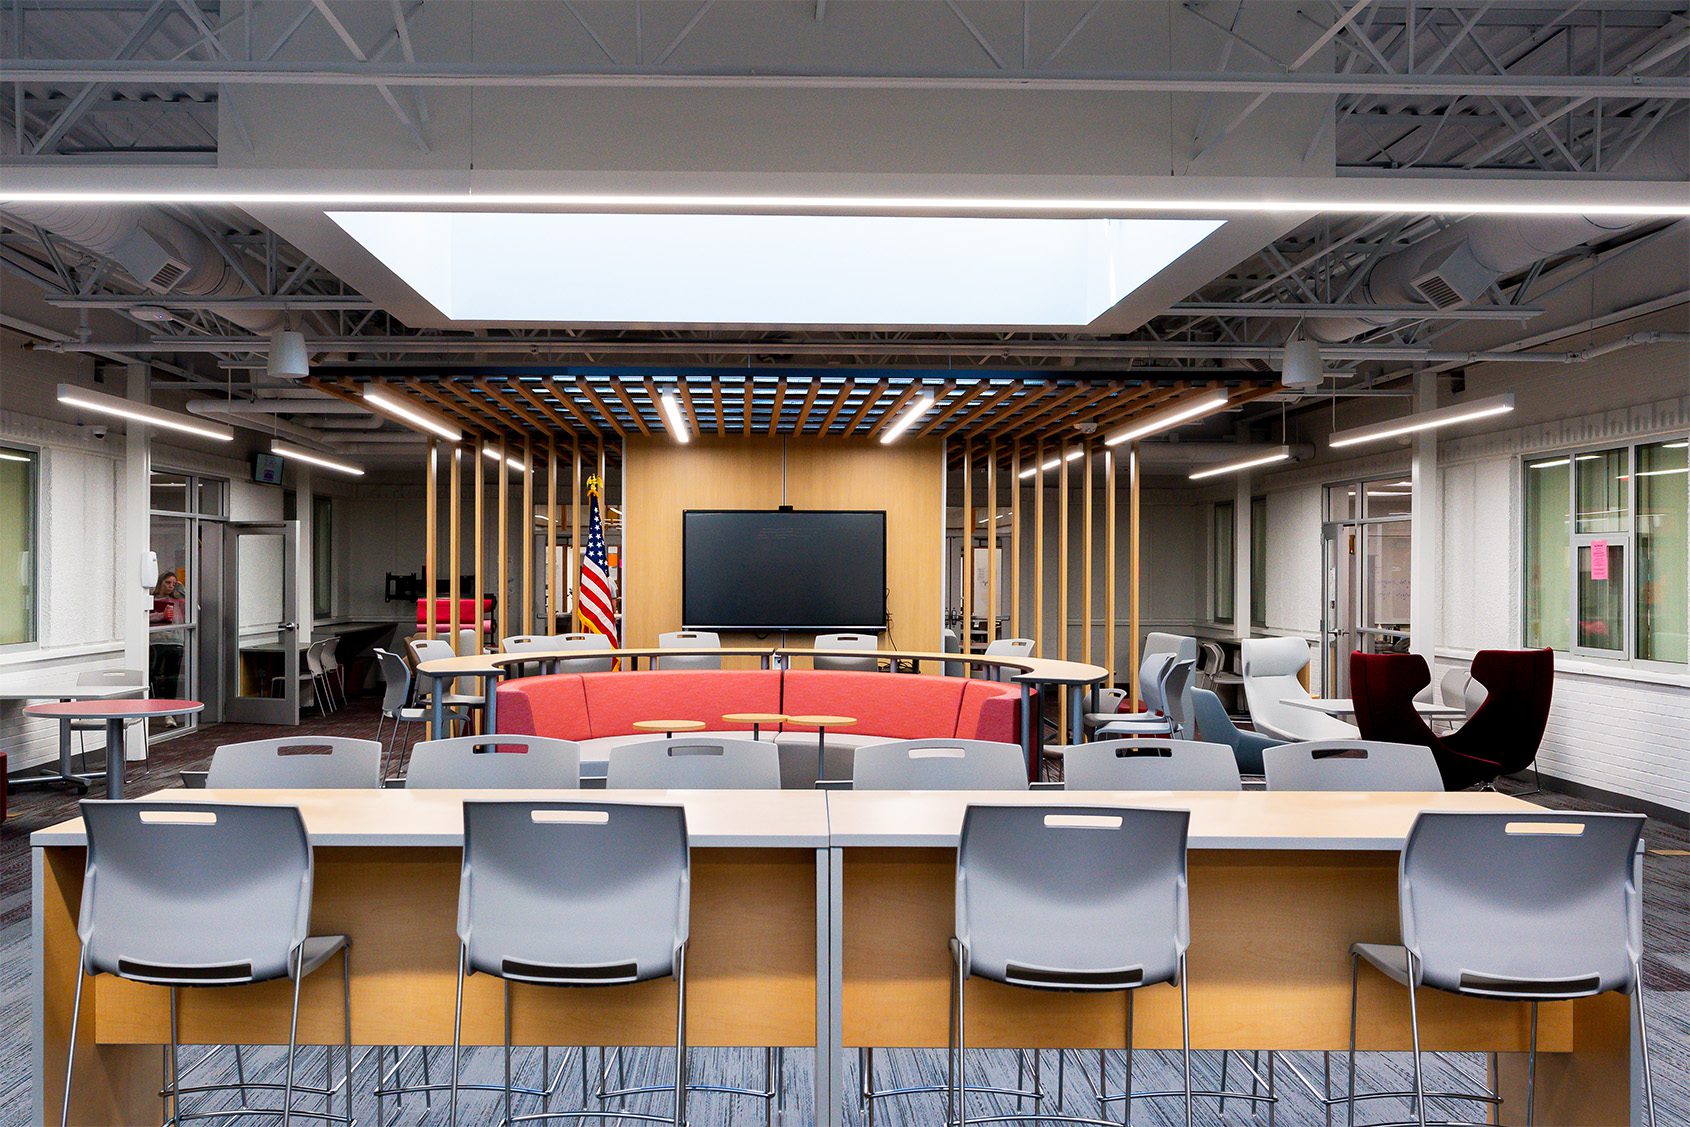
Collaborative Design: Why the Best School Spaces Are Designed With Educators, Not Just for Them
Most school renovation projects begin with a floor plan. The best ones begin with a conversation.
A new learning environment can still fall short if the people who use them every day are brought into the process too late. By the time teachers see the space, key decisions about layout, sightlines, and infrastructure may have already been made. According to an independent 2025 industry survey, 73% of district leaders say the physical learning environment is very or extremely important to student learning, making the design process as important as the finished space [1].
Collaborative Design changes that process by bringing educators, designers, administrators, and students together before decisions are finalized. The result is a learning environment that improves classroom function, daily operations, and long-term outcomes. This guide explains how Collaborative Design works, why it outperforms traditional design approaches, and how districts can apply it to their next project.
Designed For vs. Designed With: What Actually Changes
The difference between the two approaches is not cosmetic. It changes who is in the room, when decisions get made, and what the space is optimized for. The table below shows how the two models diverge at each stage.
| Project Stage | Designed FOR Educators | Designed WITH Educators |
|---|---|---|
| Discovery | Vendor reviews the RFP and square footage | Educators and designers assess how the space will be taught in |
| Decision-making | Aesthetics and product catalogs drive layout | Instructional goals and student workflows drive layout |
| Teacher input | Gathered after the plan is set, if at all | Integrated into the process from the initial planning meetings |
| Furniture selection | Chosen for looks or price point | Chosen for flexibility, sightlines, and pedagogy |
| Outcome measured | Project delivered on time and on budget | Delivered on time, on budget, and improving instruction |
A design-for process can still produce an attractive room. What it rarely produces is a room that changes how students learn. That gap is exactly what Collaborative Design is built to close. To ground the process in real conditions, Meteor Education’s Current Environment Assessment documents how existing spaces are actually used before any design decisions are made.
The Four Pillars of Collaborative Design
Collaborative Design is a structured process, not a single meeting. Four elements distinguish it from conventional space planning.
1. Stakeholder Voice
Teachers, students, and administrators contribute during structured sessions such as Meteor’s Vision Workshop, which aligns leadership and staff around shared priorities before a plan is drawn.
2. Educator Expertise at the Table
Meteor Education pairs each project with professionals who have real classroom teaching experience. They translate instructional goals into spatial decisions, so a request for more group work becomes specific choices about furniture, zoning, and traffic flow rather than a vague aspiration.
3. Design Expertise Alongside It
Interior designers ensure the space is cohesive, code-compliant, and functional. Pairing them with educators keeps the environment both beautiful and buildable, avoiding the trade-off districts too often accept between the two.
4. Measurement Built In
The process does not end at installation. Meteor’s Impact Report captures observable changes in the learning environment, giving districts evidence to guide future investment and support funding requests.
Who Belongs in the Process, and What They Contribute
A collaborative process is only as strong as the voices it includes. Each stakeholder group sees the space differently, and each perspective prevents a specific category of costly mistake.
| Stakeholder | What They Contribute | The Mistake They Prevent |
|---|---|---|
| Teachers | Daily instructional workflows and pain points | Layouts that look good but inhibit effective teaching practices |
| Students | How they actually use and move through space | Furniture and zones students avoid or misuse |
| Administrators | Strategic priorities and budget realities | Spaces misaligned with district goals |
| Facilities staff | Infrastructure, maintenance, and safety limits | Designs that ignore electrical, HVAC, or code needs |
| Interior designers | Cohesion, ergonomics, and compliance | Pedagogically sound rooms that are not buildable |
| Educator consultants | Translation of pedagogy into spatial choices | Generic rooms that do not serve the curriculum |
How the Collaborative Design Process Works
The process moves from understanding the current environment to measuring the finished one. Each phase feeds the next.
- Assess the current environment. Document how existing spaces are used, what works, and what constrains instruction today.
- Align on vision. Bring leadership, educators, and stakeholders together to agree on learning goals before any layout is proposed.
- Co-design the space. Educators and designers develop layouts, furniture, and technology choices together, testing each against instructional intent.
- Manage the build. A single partner coordinates project management and installation to keep the vision intact through delivery.
- Orient and measure. Environment Orientation training helps staff use the space as intended, and an Impact Report captures the results.
As spaces evolve, responsibly managing existing assets matters too. Meteor’s Reuse and Recycle program helps districts repurpose, redistribute, or recycle furniture and equipment rather than discarding usable assets.
Where Collaborative Design Pays Off Most
The approach adds value on any project, but the return is largest in complex, high-use spaces where instructional needs and infrastructure intersect.
| Space Type | Why Collaboration Matters | Payoff |
|---|---|---|
| CTE labs | Equipment, safety, and workflow must mirror industry | Spaces that replicate real professional environments |
| Collaborative learning areas | Flexibility and sightlines drive group work | Configurations that support multiple teaching modes |
| Media and innovation centers | Serve many programs and large student volume | High-utilization, adaptable shared spaces |
| Flexible classrooms | Furniture must adapt to varied instruction | Rooms that adapt to the lesson, not dictate it |
| Whole-building renovations | Phases must stay cohesive over years | A consistent vision from Phase 1 to completion |
For phased projects in particular, a collaborative vision keeps early decisions from limiting later ones. For CTE-specific funding, the Perkins V Funding Guide outlines which design and equipment investments federal dollars can support.
Common Design Mistakes Collaboration Prevents
Treating Teachers as an Afterthought
When educator input is collected after the plan is set, it becomes feedback on a finished design rather than a force that shapes it. The people who use the room daily should influence it first, not last.
Prioritizing Aesthetics Over Pedagogy
A photogenic room that fights the way teachers instruct is a poor investment. Appearance and function are not a trade-off when educators and designers work together.
Buying Products Instead of Designing Environments
Selecting furniture from a catalog is not the same as designing a learning environment. Product decisions should follow the instructional vision, not define it.
Skipping Measurement
Without documented outcomes, districts cannot tell whether a space is working or make the case for the next investment. Measurement turns a completed project into evidence for the next one.
A Real-World Example: Sauk Centre Public Schools
Sauk Centre Public Schools wanted better learning spaces without the cost of new buildings. Rather than start with a construction budget, the district started with how teachers teach and how students use space, reimagining classrooms and shared areas within existing buildings. Educator-led design made the difference.
As Sheila Flatau, Principal of Sauk Centre Secondary, put it: “We don’t need a brand new building to make a change. We’re able to create spaces all teachers can access and use with what we already had.”
The results showed up quickly in the classroom. Amy Millard, Principal of Sauk Centre Elementary, noted: “[The students] say, ‘Wow, this looks so different! I can’t wait to use that!’ The engagement has really increased.”
That is the Collaborative Design payoff: spaces every teacher can actually use, and students who want to use them.
→ See more spaces built this way: View Our Environments
From Instructional Goal to Design Decision
Collaborative Design works by translating what educators want students to do into concrete spatial choices. The example below illustrates how a single goal moves through the process.
| Instructional Goal | Educator Insight | Design Response | Measurable Signal |
|---|---|---|---|
| More student collaboration | Fixed rows discourage group work | Mobile, reconfigurable furniture and clear zones | Increased group work and student movement |
| Industry-ready CTE skills | Lab must match employer equipment | Layout and tools mirror local workforce standards | Higher credential attainment and engagement |
| Greater student autonomy | Students need choice in where they work | Varied seating and flexible breakout areas | More student voice and space utilization |
| Cross-program flexibility | One space serves several subjects | Adaptable, multi-modal configurations | Higher daily utilization across programs |
Actual design responses depend on district priorities and should be developed with a planning partner.
Design Your Next Space With Educators, Not Just for Them
When educators help shape a space from the start, districts end up with environments that are more usable, more adaptable, and more likely to deliver long-term value.
→ Check out our design approach: Collaborative Design
Speak to an expert before your next project begins: meteoreducation.com/contact/#form
Frequently Asked Questions
It is a planning process that brings educators into the design of learning spaces from the very beginning. Interior designers work alongside professionals with classroom teaching experience, and teachers, students, and administrators contribute before the plan is finalized, so the space is optimized for intended learning experiences.
Teachers understand the daily workflows, pain points, and instructional needs that a floor plan cannot capture. Involving them early prevents layouts that look good but disrupt teaching, and it produces spaces educators will actually use as intended.
The upfront process is more structured, but it reduces the costly rework, underused spaces, and mid-project changes that a design-for approach often creates. Districts frequently save money over the life of a project by getting the design right the first time.
Meteor’s Impact Report captures observable changes in the learning environment, such as improvements in group work, student autonomy, and space utilization. Districts can pair these findings with their own performance data to guide and justify future investment.
Ready to transform your existing space into a dynamic learning hub that engages every student? Contact the K-12 learning environment experts at Meteor Education today to start a conversation and bring your vision to life.
Sources:
[1] Independent 2025 industry survey.
[2] Meteor Education. Design First, Spend Smarter. https://meteoreducation.com
[3] Meteor Education. Learning Spaces That Actually Work at Any Budget. https://meteoreducation.com
[4] Meteor Education. How to Phase a School Renovation on a Limited Budget. https://meteoreducation.com
[5] Meteor Education. Perkins V Funding Guide. https://meteoreducation.com
Get in touch
Find Your Local Studio
Meteor Education partners with schools to create collaborative spaces that accelerate engagement and empower educators.