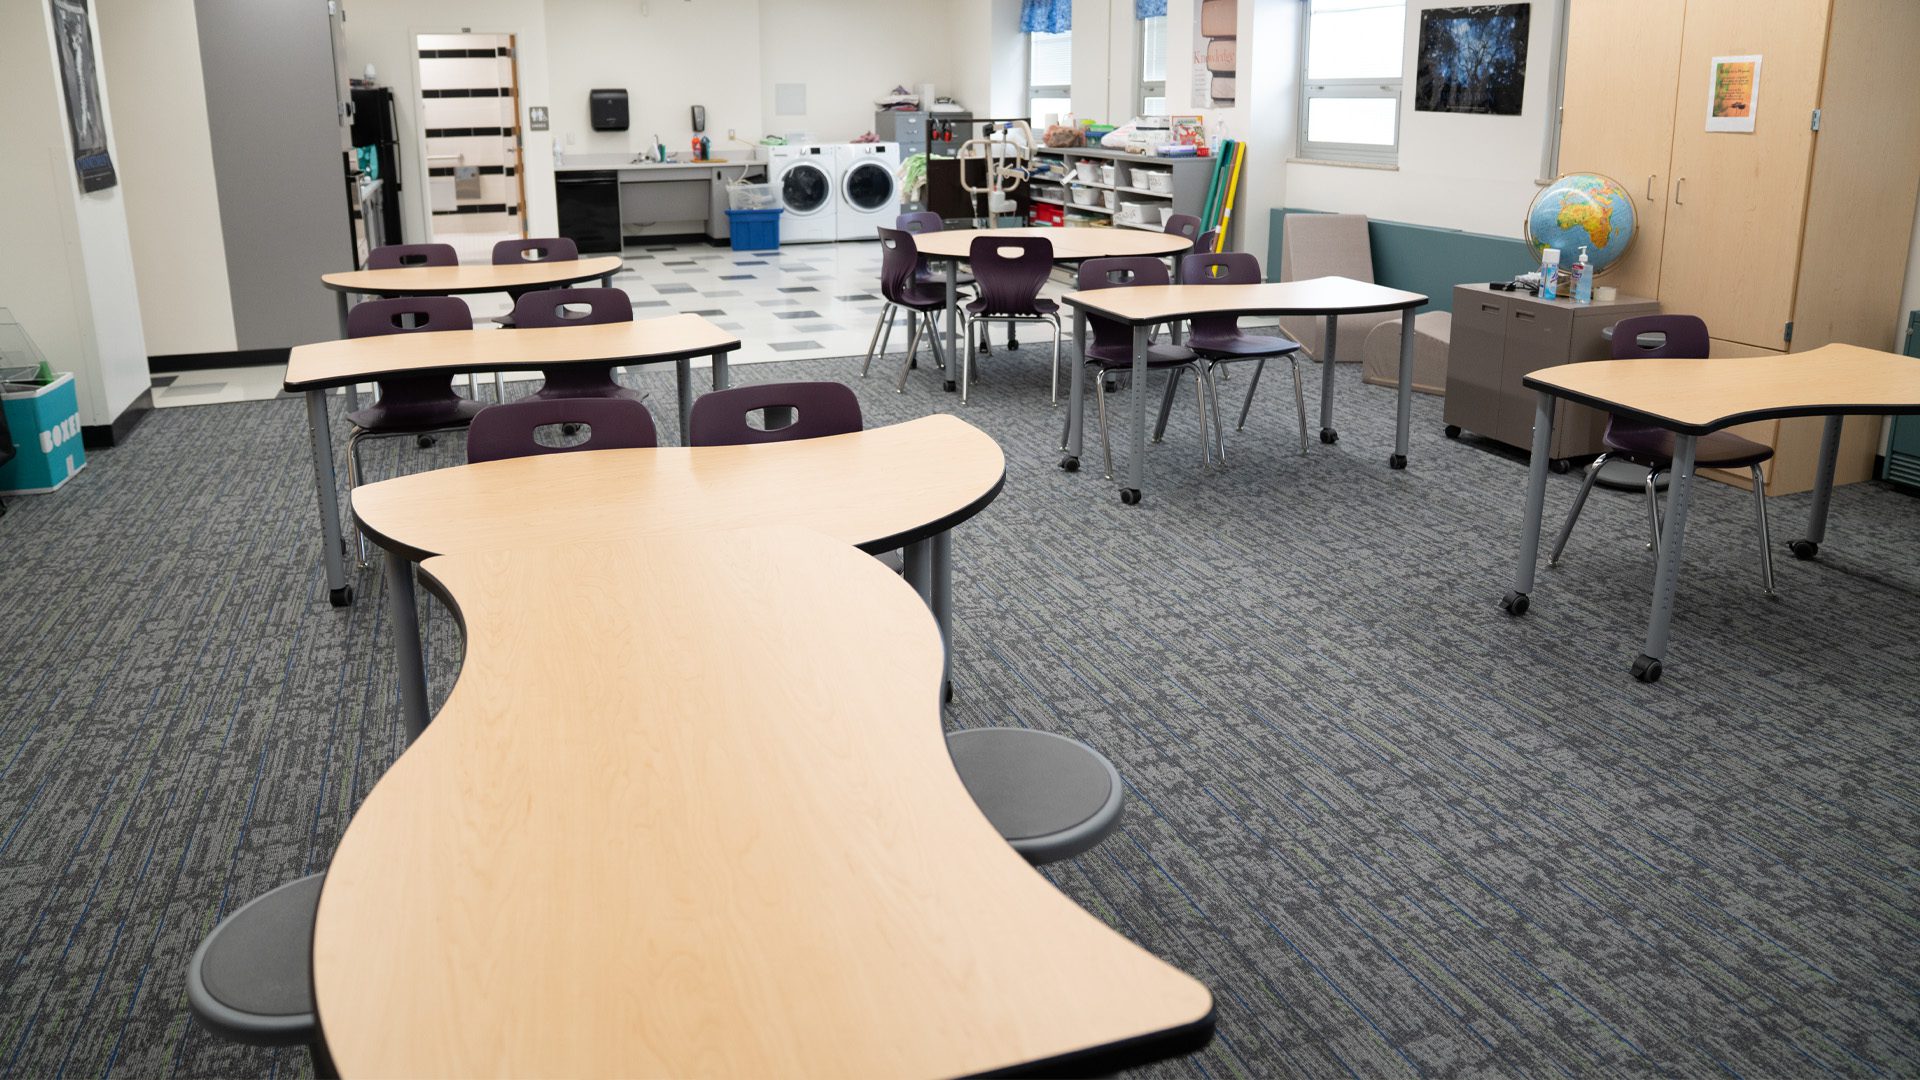
From Sensory Rooms to Life-Skills Suites — Designing Specialty Spaces Across the K–12 to Adult-Living Continuum
Course Description
Sensory rooms, self-contained classrooms, life-skills kitchens, adaptive vocational labs, transition-to-adulthood apartments — designing specialty spaces for students with complex needs is among the most technically demanding and personally meaningful work in K–12 architecture. This course walks through age-appropriate design at the elementary, secondary, and post-secondary transition levels, with deep attention to sensory regulation, dignity, supervision, and emergency egress. You’ll move well beyond ADA minimums into the nuanced terrain of real students with real needs — and come away with the design vocabulary to advocate for spaces that honor both safety and human dignity

Learning Objectives
- Identify the distinct health, safety, and welfare considerations that differentiate specialty space design at elementary, secondary, and transition-to-adult-living levels — and explain why ADA minimums are a floor, not a finish line.
- Apply sensory-informed design principles — acoustics, tunable lighting, low-VOC finishes, and tactile materials — to support students with sensory processing differences and reduce dysregulation.
- Evaluate accessibility requirements beyond ADA minimums, including turning radii for adaptive equipment, hoist and transfer clearances, and dignified routing to restrooms and changing facilities.
- Analyze egress, supervision, and elopement-prevention strategies that maintain student safety without producing institutional or restrictive environments.
Course Credits
1 LU | HSW