Inclusive by Design — Architecting Spaces for the MTSS/RTI Classroom
Course Description
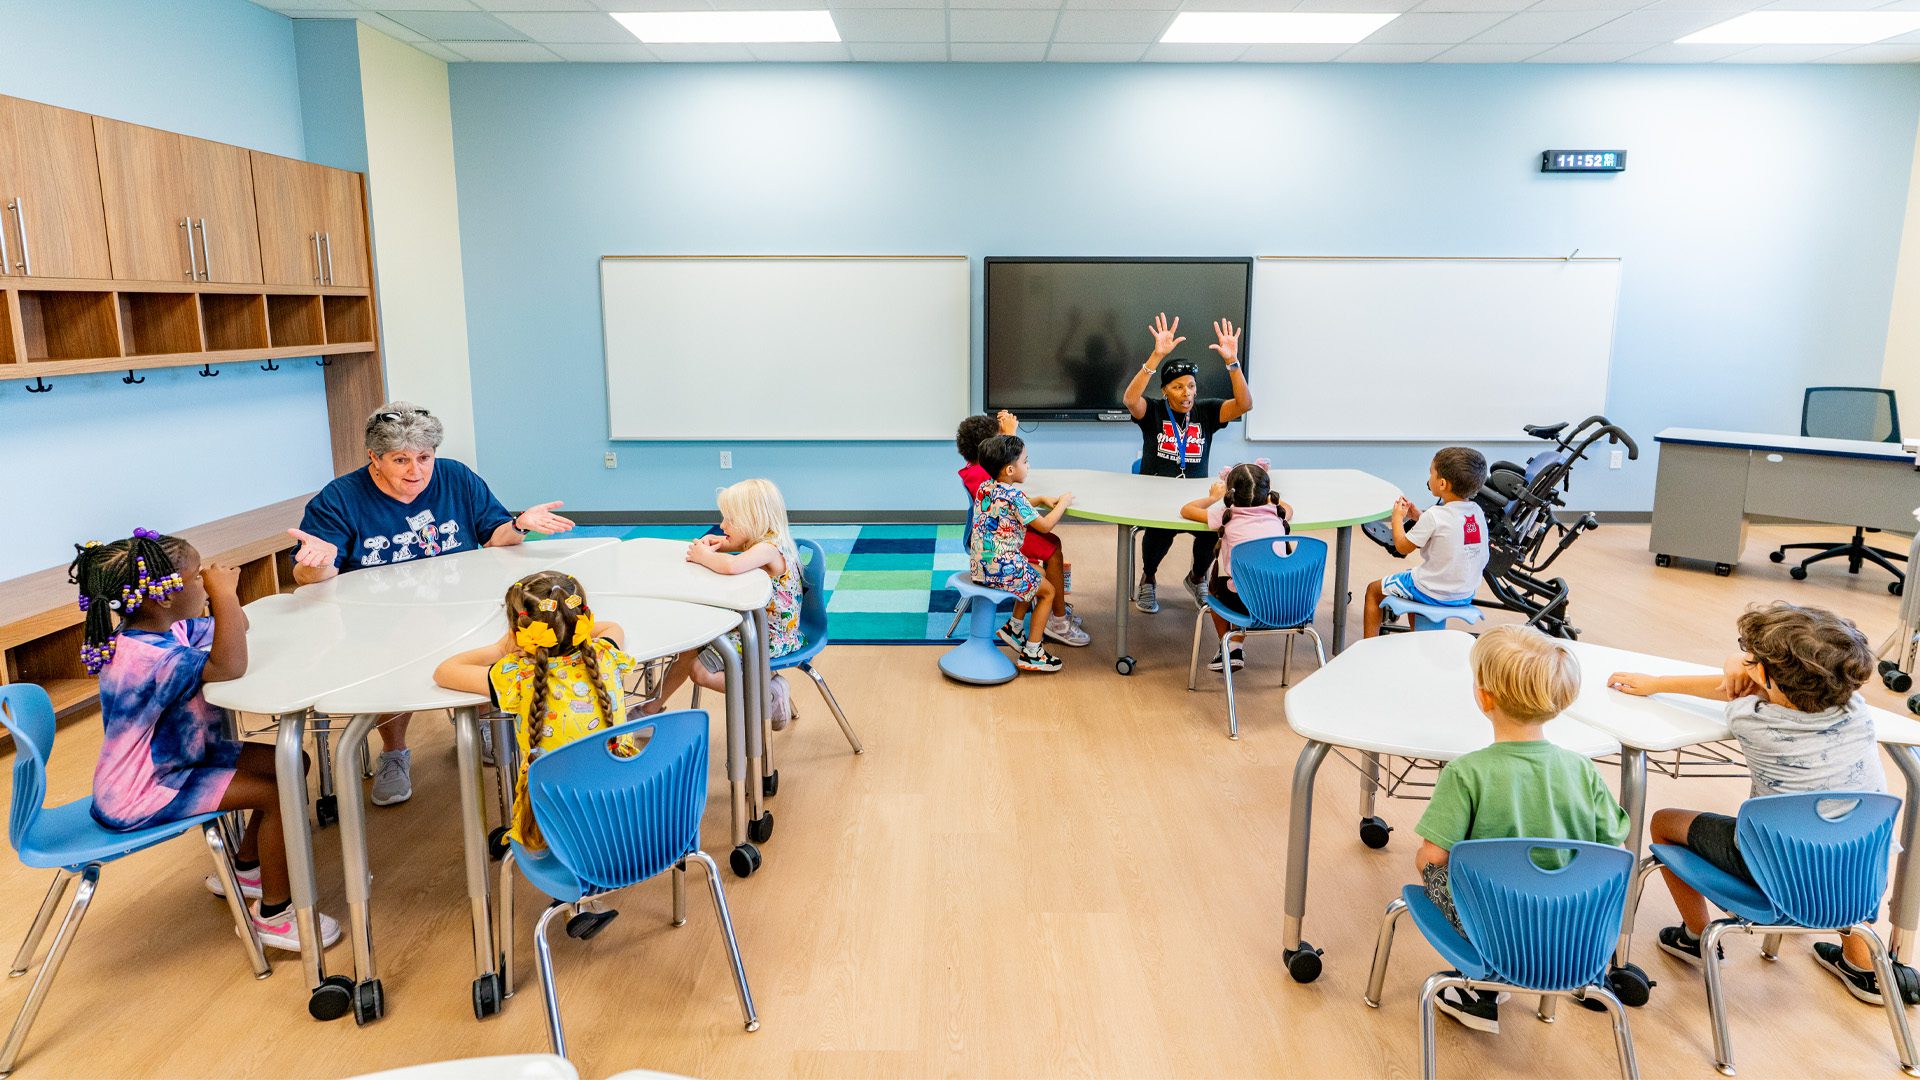
Architects don’t just design for struggling learners — but struggling learners are in every building they design. The student who can’t filter background noise. The one who shuts down under fluorescent glare. The child who associates a particular room with being different and stops asking for help. These aren’t edge cases — they represent a significant portion of every school population, and the spaces built to support them often do the opposite: isolating, stigmatizing, or simply failing to function the way the instruction inside them requires. This course gives architects a practical, evidence-based understanding of how schools organize tiered support, what that support looks like in a room, and what current research says about the physical conditions that help it work — or quietly get in the way. The goal isn’t checkbox inclusion. It’s giving you the vocabulary and evidence to make decisions that hold up when real students sit down.

Learning Objectives
- Explain the MTSS/RTI framework and how tiered instruction creates distinct, simultaneous spatial demands that most standard classroom designs are not programmed to meet and see it through the teacher’s eyes.
- Connect the physical environment to student well-being — recognizing how noise, light, air quality, and sensory experience shape whether students can focus, stay calm, and show up — and using that evidence to justify better design decisions to clients.
- Describe how the physical placement and design of tiered support spaces affects students with disabilities, including the stigma effects that deter students from accessing needed services and reduce instructional time.
- Designing spaces where every student belongs — making informed decisions about layout, furniture, and finishes so that students with different learning needs thrive in the same room, not in separate ones down the hall
Course Credits
1 LU | HSW