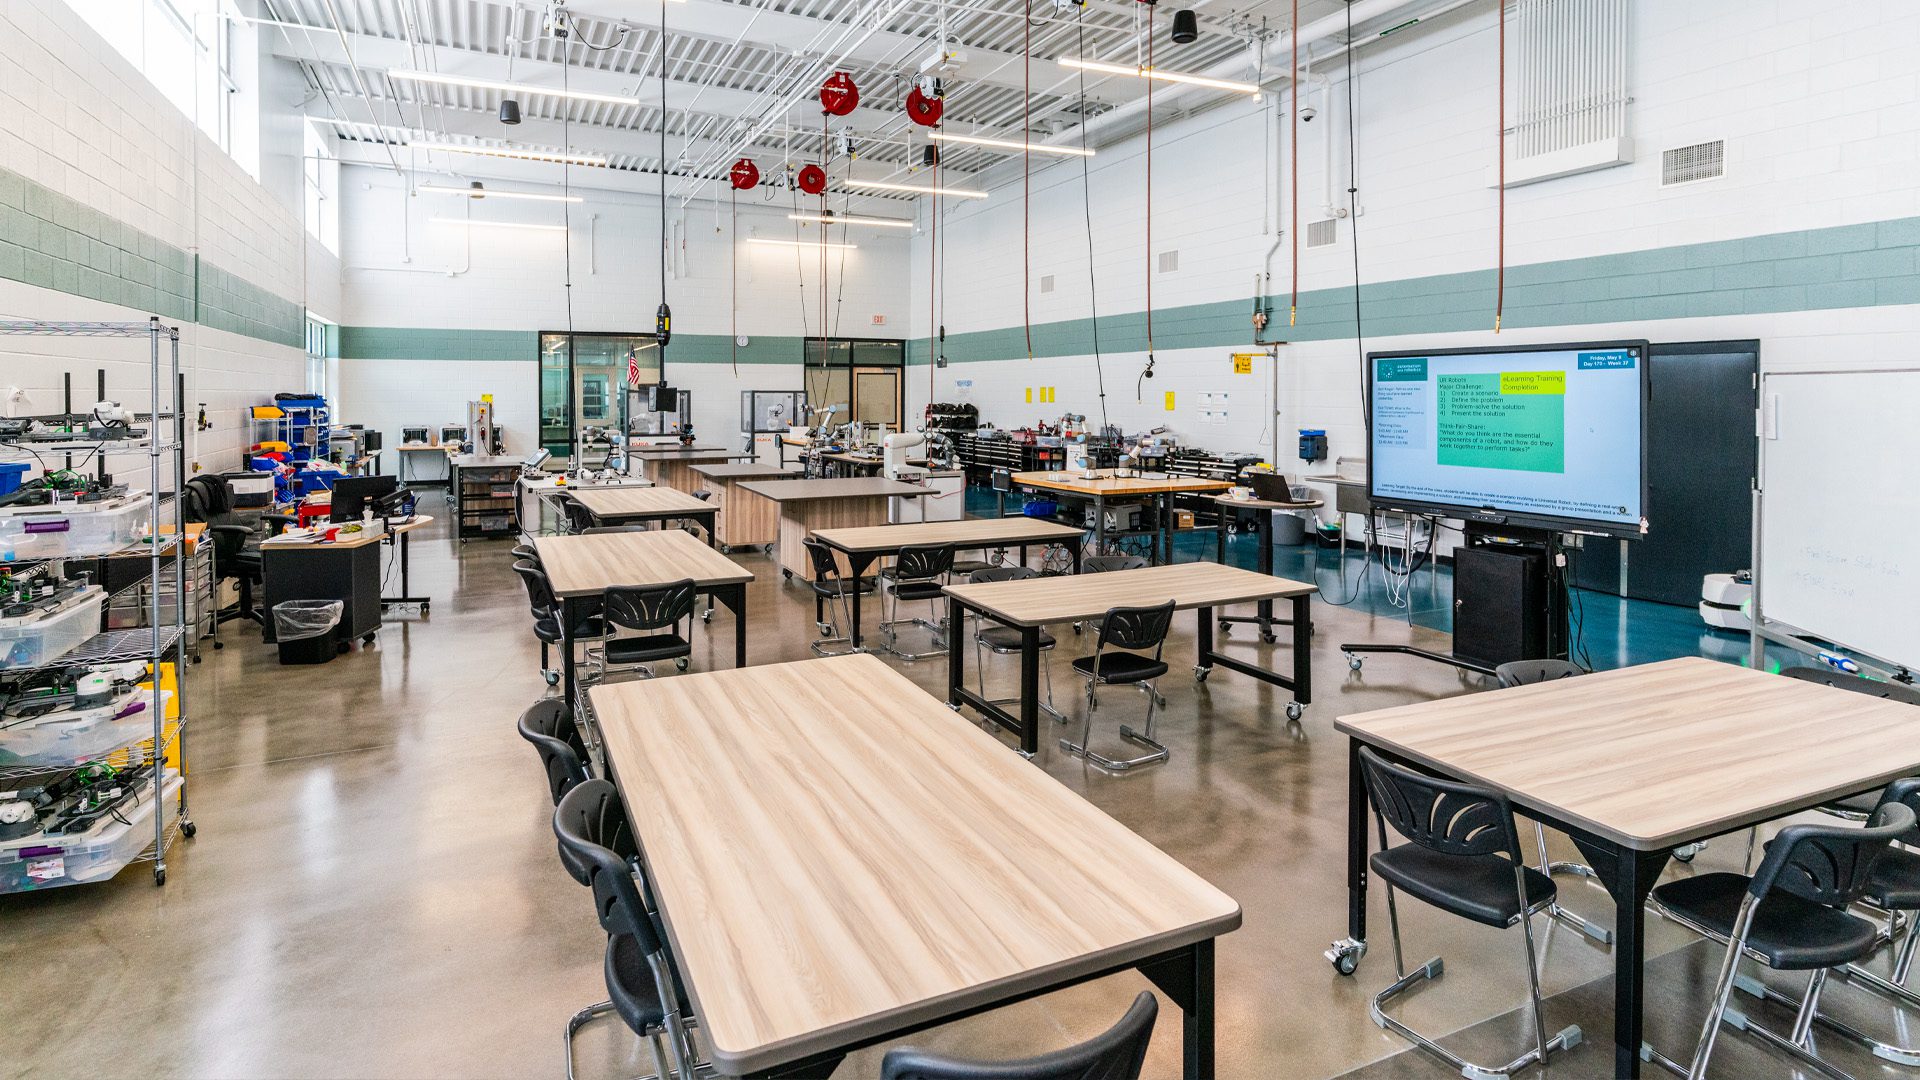
Trades at a Tipping Point
Course Description
The shop class of your grandparents’ school is gone — but what replaced it is something far more complex, more consequential, and more interesting to design. This course is the orientation for the entire Workforce by Design series. Before exploring flexible facilities, inclusive access, instructor empowerment, or systems thinking, architects and district partners need a shared foundation: an understanding of why CTE demands a completely different approach to educational space.
Modern CTE isn’t one thing — it’s automotive labs and culinary kitchens, healthcare simulation suites and cybersecurity centers, construction academies and broadcast studios. Every program type carries distinct spatial, mechanical, electrical, and safety requirements. But CTE also includes the instructional spaces that surround those labs — the theory classrooms, debriefing rooms, project spaces, and collaborative zones where students connect technical skill to professional practice. Getting those right matters just as much as the lab itself.
This course gives you the overview: the workforce trends driving program demand, the spectrum of program types and their spatial signatures, the safety and code considerations that distinguish CTE design from general education, and the flexibility principles that thread through every course that follows. Think of it as the brief before the project — and the shared vocabulary that makes every subsequent conversation more productive.

Learning Objectives
- Explain the national workforce trends driving CTE program demand — and why those trends require architects to think holistically about both technical lab spaces and the instructional, collaborative, and transitional spaces that surround and support them.
- Identify the spectrum of CTE program types and their distinct spatial signatures — from fabrication and healthcare simulation labs to culinary kitchens and broadcast studios — including the safety, ventilation, electrical, and equipment-clearance requirements that distinguish each.
- Evaluate the design flexibility principles — adaptable floor plates, movable infrastructure, scalable instructional zones, and future-ready utility systems — that allow both lab and instructional spaces to evolve as programs, technology, and workforce needs change.
- Describe how the intentional relationship between lab environments and adjacent instructional spaces — theory classrooms, debriefing zones, and project collaboration areas — shapes the quality of CTE instruction and the workforce readiness of program completers.
Course Credits
1 LU | HSW